















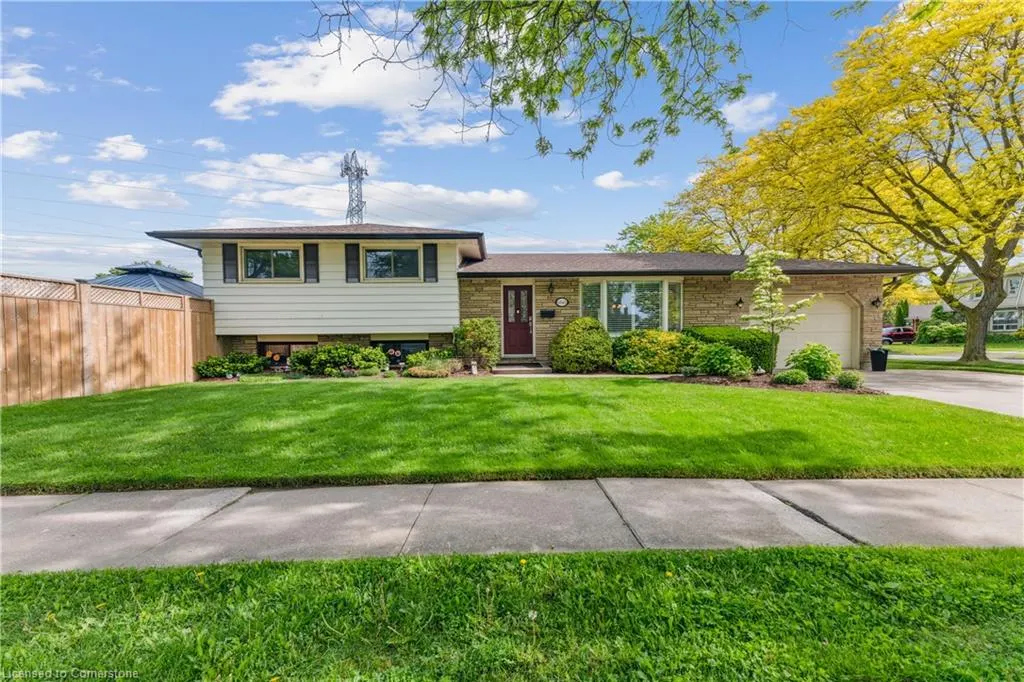
Address
6845 Wilinger Street, Niagara Falls, ON
Price
$ 799,000
Property Attributes
- ID#40751336
- TypeSingle Family
- Listing Status Active
- CityNiagara Falls
- AreaNiagara Falls
- Neighbourhood206 - Stamford
- Postal CodeL2J 2B5
- StyleSidesplit
- Year Built1969
- Taxes$ 4671
- Price$ 799,000
- Bedrooms4
- Full Bathrooms1
- Half Bathrooms1
- Sqr Footage1078
Data Source:
REALTORS® Association of Hamilton-Burlington (RAOHB)
Property Description
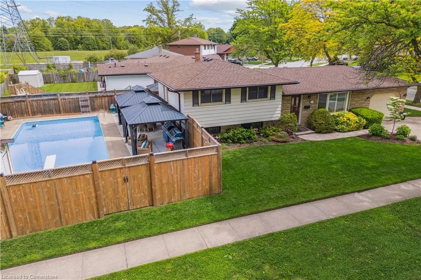
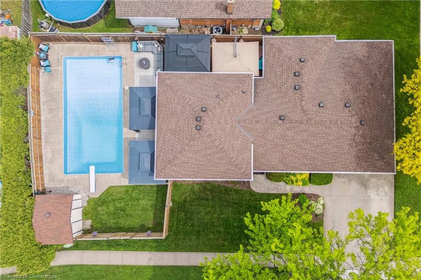
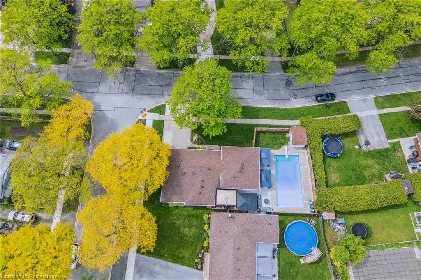
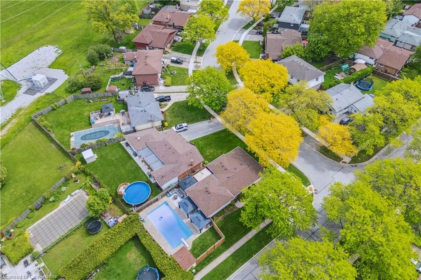
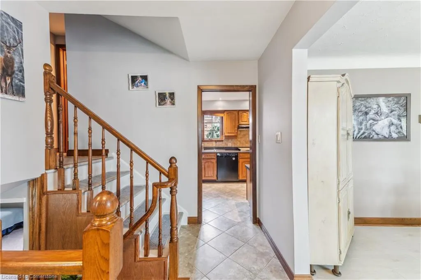
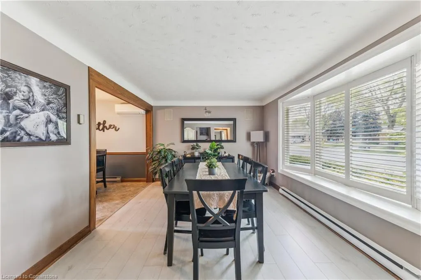
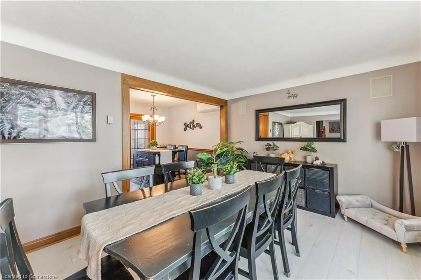
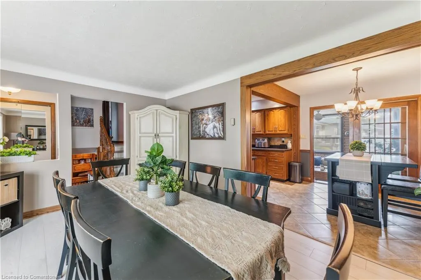
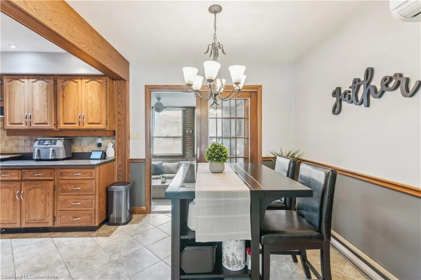
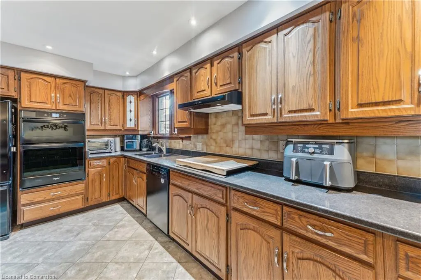
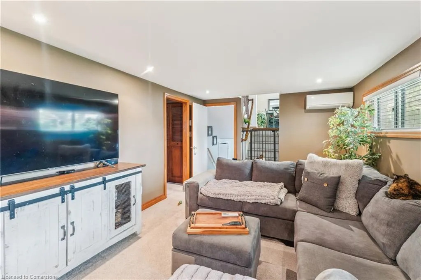
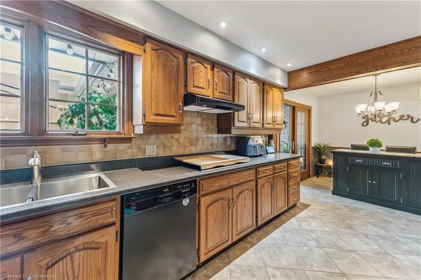
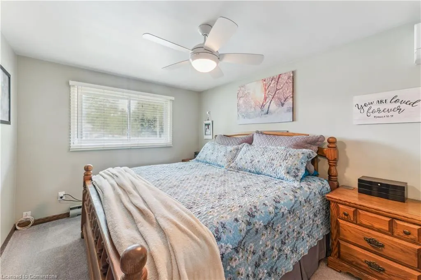
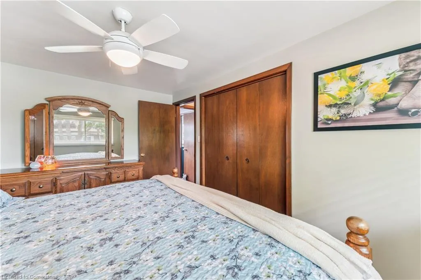
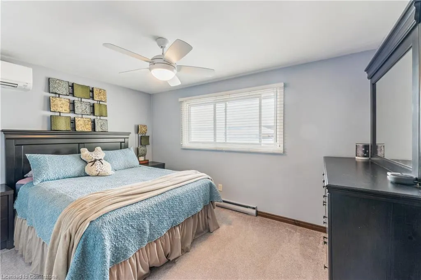
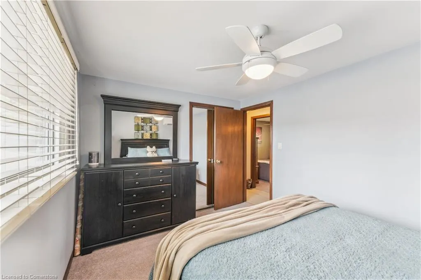
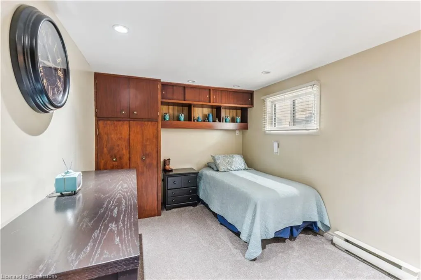
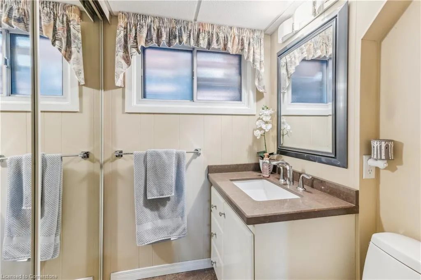
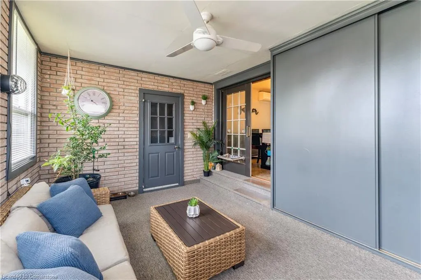
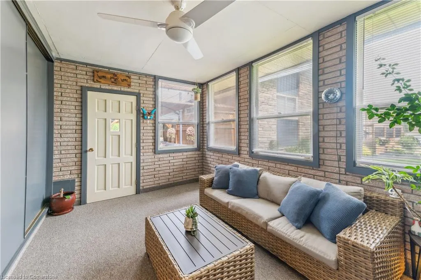
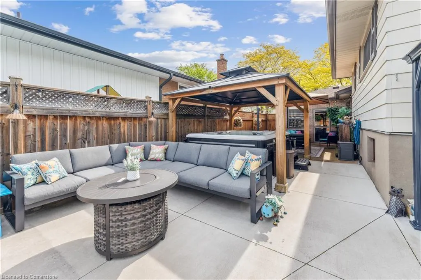
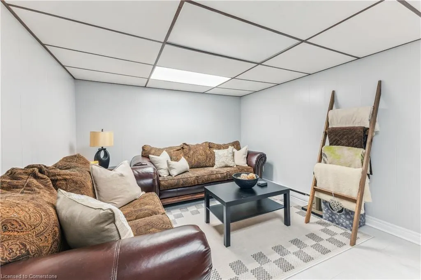
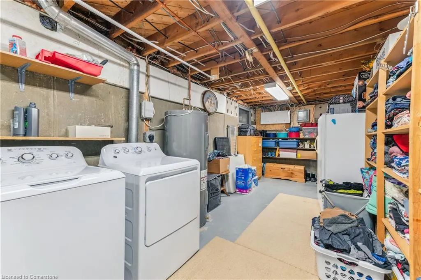
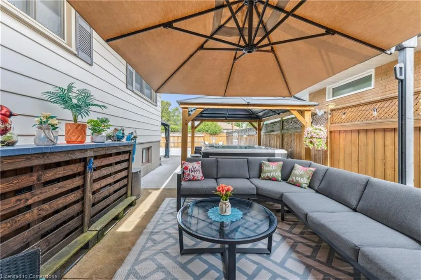
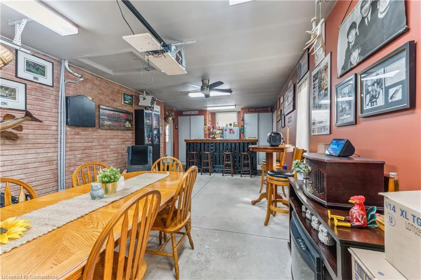
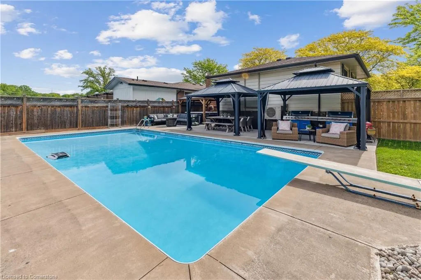
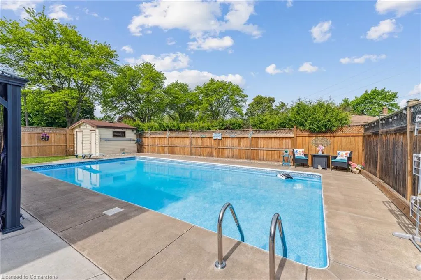
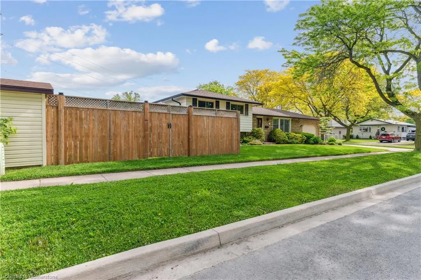
Welcome to your Entertainers' Paradise situated in one of the most sought-after neighbourhoods in Niagara Falls. This spacious 3+1 Bedroom sidesplit home offers approximately 2000 sq ft of finished living space and sits on a gorgeous 6600sq ft corner lot, surrounded by mature trees and parks. Enjoy the ultimate in unparalleled hosting in your private outdoor oasis that features a giant 30x18 inground pool (all equipment 2021 and will stay in poolhouse), an oversize 10 person hot tub covered by a large gazebo, a range of outdoor cooking appliances including 2 propane bbqs, as well as several dining and lounging areas under two more large gazebos. Your hosting continues through the sunroom to the xl garage that is currently set up as a sports bar and dining area, but can easily be converted back into a parking garage with ample workshop space. Not to be outdone by the spectacular exterior, step inside into the serene open dining area that features a cozy bay window and leads into the recently updated kitchen. All new countertops, backsplash and appliances, and sleek recessed lighting creates a modern farmhouse kitchen, and the abundance of countertop and storage space means cooking is not a task, it is a joy! There are three spacious bedrooms on the upper level that share a well appointed four piece bathroom. Step down to the large living room with beautiful original back-lit oak cabinets. This leads into the bonus room that can be used as a playroom, office, exercise room or lounge area. Another good-size bedroom and two-piece bathroom adds to the downstairs living space, with a built-in shower in the next room. Need storage? We've got you covered! The huge laundry room in the basement features washer and dryer, along with shelving and storage space in abundance. Immaculately maintained. Truly a must-see! Close proximity to schools, highway access, transport, shops, parks and more.
| Elementary School |
|---|
| Mary Ward Elementarymartha Cullimore Public (Grades Jk - 5)prince Philip Public (Grades 6-8) |
| Price History | |
|---|---|
| 7/15/2025 | Listed $799,000 |
General Features
| Sewer | Sewer (Municipal) |
|---|---|
| Heating | Baseboard,Electric,Other |
| Cooling | Wall Unit(s),Other |
| Roof | Fiberglass |
| Appliances | Bar Fridge,Oven,Built-in Microwave,Dishwasher,Dryer,Freezer,Refrigerator,Stove,Washer |
| Zoning | R2 |
| Garage Spaces | 1.5 |
| Patio/Porch Features | Patio |
| Architectural Style | Sidesplit |
| Pool Features | In Ground |
| Construction Materials | Aluminum Siding,Brick |
| Year Built | 1969 |
| Property Subtype | Single Family Residence |
| County | Niagara |
| New Construction | No |
| Property Type | Residential |
| HOA | No |
| Attached Garage | Yes |
| Garage Y/N | Yes |
| Other Structures | Gazebo,Shed(s) |
| Total Rooms | 13 |
| Full Baths | 1 |
| Status | Active |
| Directions | Dorchester Road & Wilinger Street |
| ModificationTimestamp | 2025-08-08T00:00:06.243Z |
| City | Niagara Falls |
| Senior Community Y/N | No |
| Open Parking Spaces | 2 |
| Number Of Units Total | 1 |
| MLS Area | Niagara Falls |
| Lot Size Units | Sq. Ft. Divisible |
| Carport Y/N | No |
| Spa Features | Hot Tub,Heated |
| HOA Fee 2 Frequency | Monthly |
| Elementary School | Mary Ward Elementarymartha Cullimore Public (Grades Jk - 5)prince Philip Public (Grades 6-8) |
| Land Lease Y/N | No |
| Tax Annual Amount | 4671.49 |
| Property Condition | 51-99 Years |
| Lease Renewal Y/N | No |
| MLS Area Minor | 206 - Stamford |
| Additional Parcels Y/N | No |
| Building Area Units | Square Feet |
| Standard Status | Active |
| Year Built Source | Estimated |
Interior Features
| Interior Amenities | Auto Garage Door Remote(s),Built-In Appliances,Ceiling Fan(s),In-law Capability |
|---|---|
| Basement | Development Potential,Full,Partially Finished |
| Kitchen Level | Main |
| Air Conditioning Y/N | No |
| Heating Y/N | Yes |
| Fireplace Y/N | No |
| Above Grade Finished Area | 1078 |
| Half Baths | 1 |
| Laundry Features | In Basement |
| Total Bedrooms | 4 |
| Below Grade Finished Area Unit Type | Square Feet |
| Above Grade Finished Area Source | Plans |
| Above Grade Finished Area Unit Type | Square Feet |
| Total Baths | 2 |
Exterior Features
| Exterior Amenities | Privacy,Private Entrance |
|---|---|
| Fencing | Full |
| Parking Features | Attached Garage,Garage Door Opener,Concrete |
| Lot Features | Urban,Rectangular,Paved,Ample Parking,Corner Lot,Near Golf Course,Greenbelt,Highway Access,Hospital,Major Highway,Park,Quiet Area,School Bus Route,Schools |
| Water Source | Municipal |
| Total Parking | 4 |
| Inclusions | Built-in Microwave,Dishwasher,Dryer,Freezer,Garage Door Opener,Hot Tub,Hot Tub Equipment,Pool Equipment,Refrigerator,Stove,Washer,Negotiable |
| Lot Size Area | 6641 |
| Foundation Details | Poured Concrete |
| Number of Buildings | 1 |
| Spa | Yes |
| Building Area Total | 1078 |
| Lot Dimensions | 115.81 x 61.38 |
| Frontage Length | 115.81 |
| Frontage Type | North |
| Waterfront Y/N | No |
| Covered Spaces | 1.5 |
| Other Equipment | Hot Tub Equipment,Pool Equipment |
| Crops Included Y/N | No |
| Horse Y/N | No |
Amenities
- Foreclosure
- Views
- Short Sale
- New Construction
- Adult 55+
- Lease To Own
- No Strata Fees
- Furnished
- Primary On Main
- Air Conditioning
- Seller Finance
- Green
- Fixer Upper
- Horse
- Golf
- Fireplace
- Deck
- Garage
- Basement
- Pool
Property vs Single Family Average in L2J 2B5
Price
Taxes
Year Built
Visits

 The information on this system is from sources deemed reliable, but should not be relied upon without independent verification. All data contained in the system is property of REALTORS ® Association of Hamilton-Burlington © 2018 or the originating source board/association.
 Data provided by the Ontario Regional Technology & Information Systems. The information is deemed reliable, but is not guaranteed. Not intended to solicit buyers or sellers, landlords or tenants currently under contract.
The trademarks REALTOR®, REALTORS® and the REALTOR® logo are controlled by The Canadian Real Estate Association (CREA) and identify real estate professionals who are members of CREA. The trademarks MLS®, Multiple Listing Service® and the associated logos are owned
Data provided by the Ontario Regional Technology & Information Systems. The information is deemed reliable, but is not guaranteed. Not intended to solicit buyers or sellers, landlords or tenants currently under contract.
The trademarks REALTOR®, REALTORS® and the REALTOR® logo are controlled by The Canadian Real Estate Association (CREA) and identify real estate professionals who are members of CREA. The trademarks MLS®, Multiple Listing Service® and the associated logos are owned
 All information deemed reliable but not guaranteed. All properties are subject to prior sale, change or withdrawal. Neither listing broker(s) or information provider(s) shall be responsible for any typographical errors, misinformation, misprints and shall be held totally harmless. Listing(s) information is provided for consumer's personal, non-commercial use and may not be used for any purpose other than to identify prospective properties consumers may be interested in purchasing. The data relating