














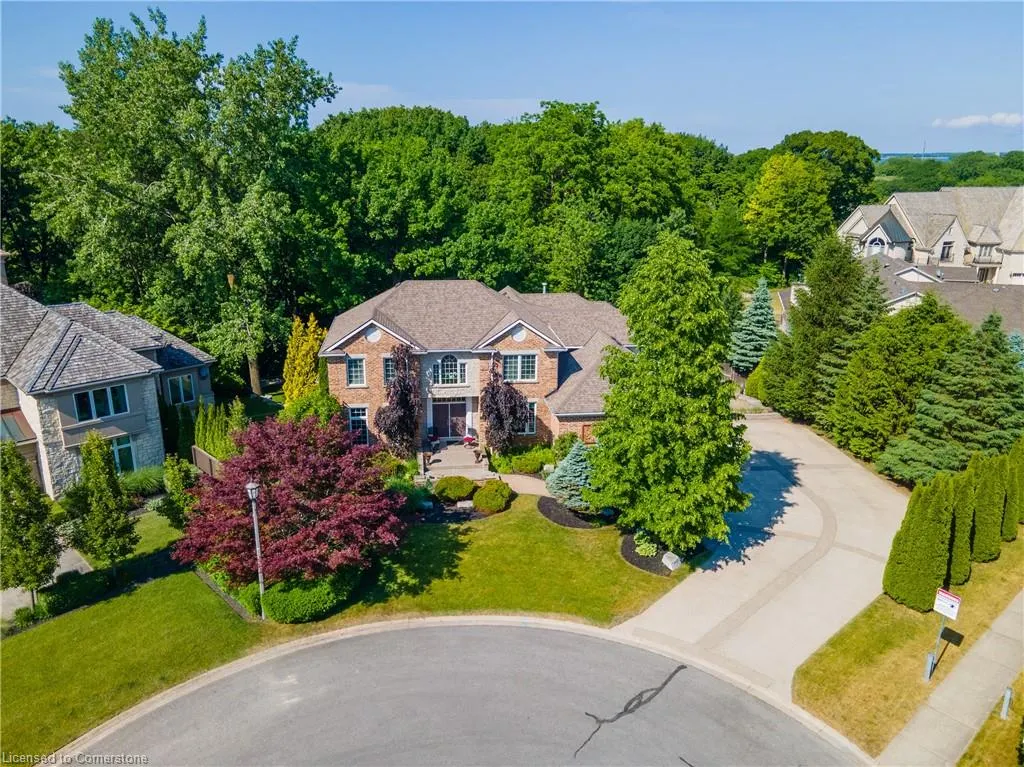
Address
6431 Rockcliffe Estate, Niagara Falls, ON
Price
$ 2,249,900
Property Attributes
- ID#40744200
- TypeSingle Family
- Listing Status Active
- CityNiagara Falls
- AreaNiagara Falls
- Neighbourhood206 - Stamford
- Postal CodeL2J 4K7
- StyleTwo Story
- Year Built2002
- Taxes$ 17351
- Price$ 2,249,900
- Bedrooms6
- Full Bathrooms3
- Half Bathrooms1
- Sqr Footage3955
- Lot Size0.49 Acres
Data Source:
REALTORS® Association of Hamilton-Burlington (RAOHB)
Property Description
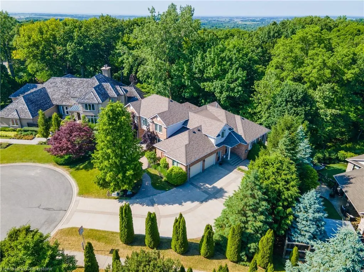
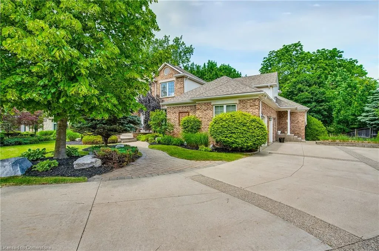
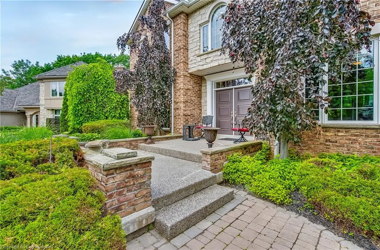
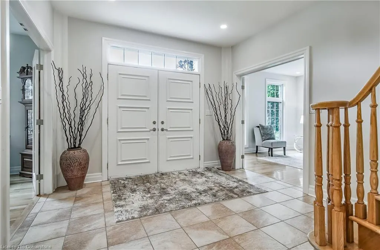
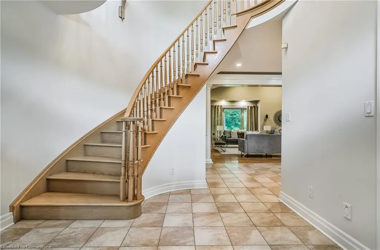
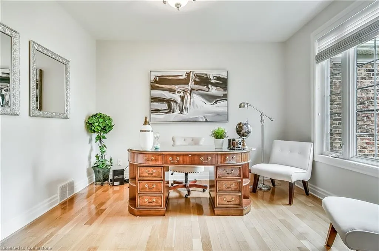
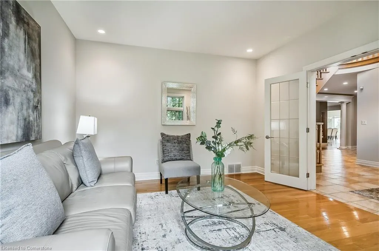
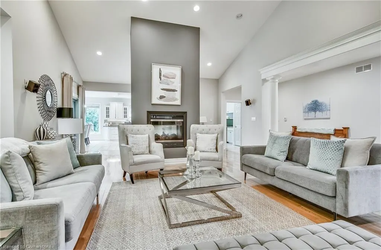
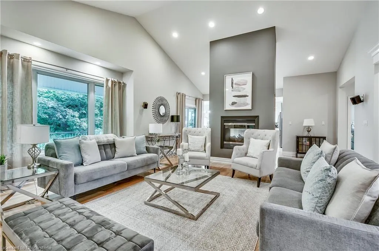
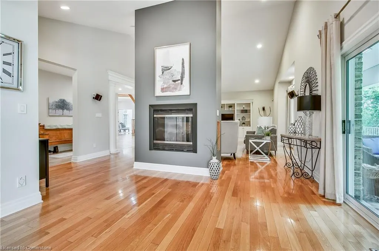
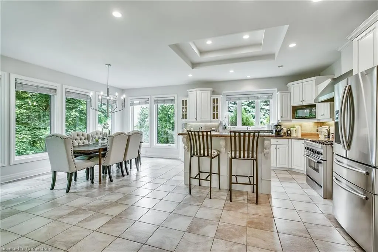
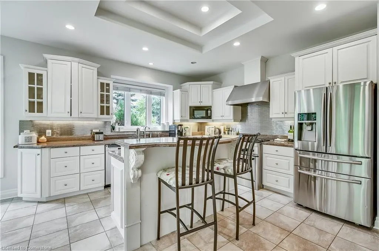
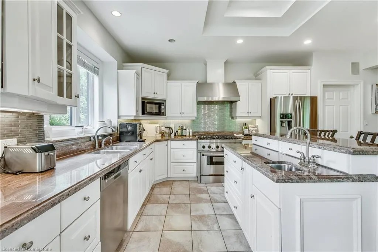
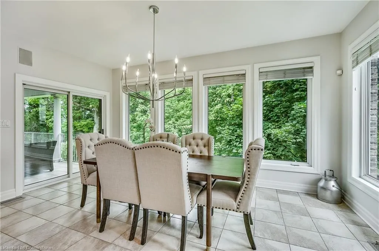
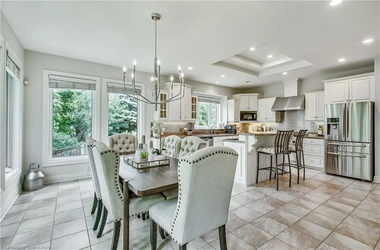
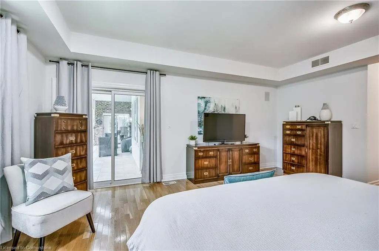
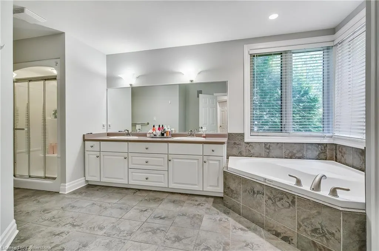
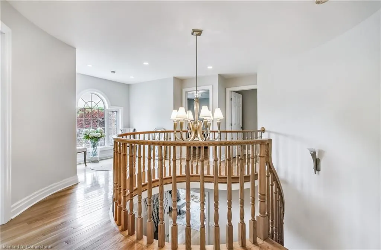
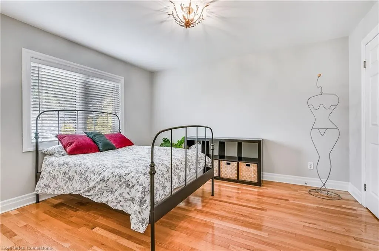
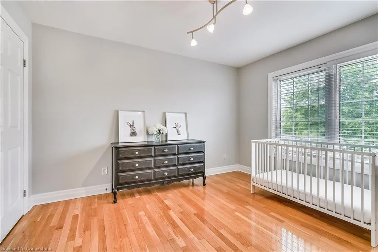
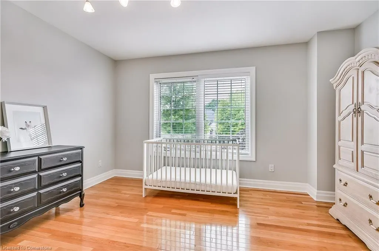
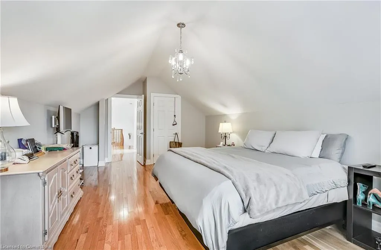
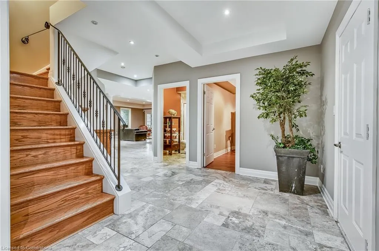
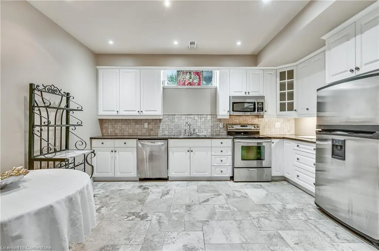
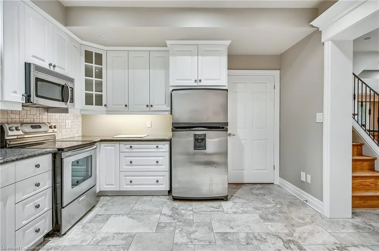
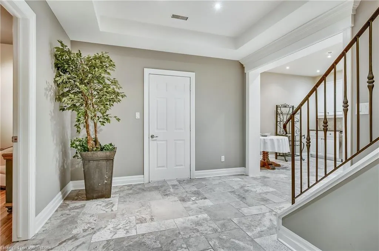
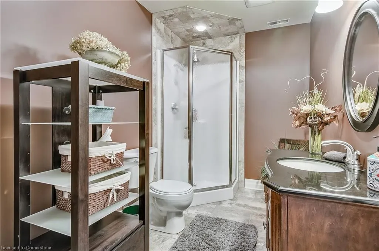
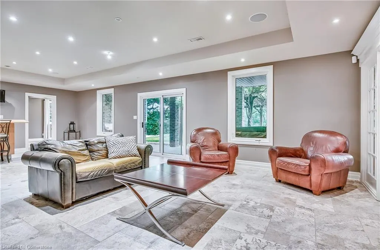
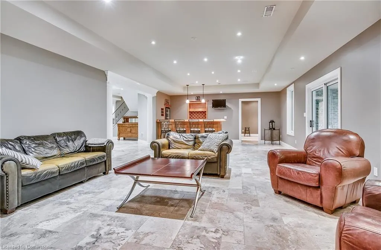
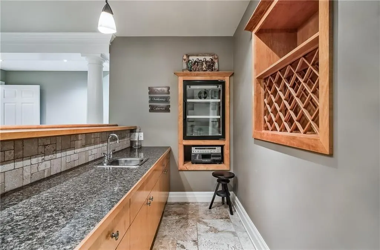
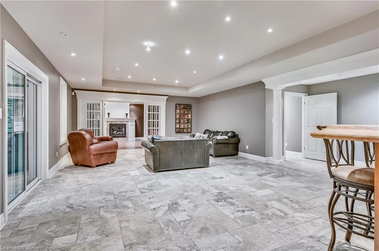
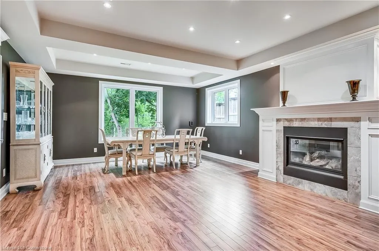
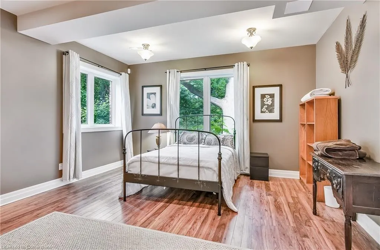
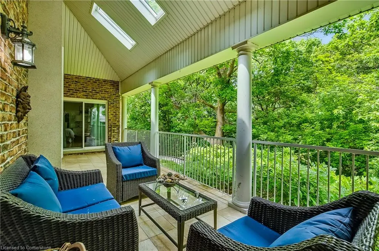
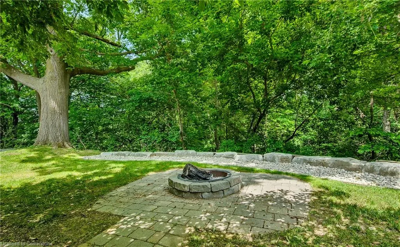
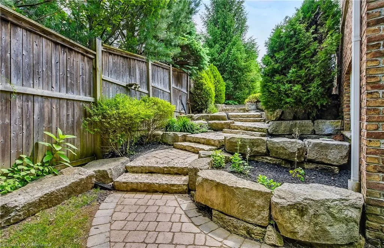
6431 Rockcliffe Estates, Niagara Falls. 5+1 Bed | 6,700+ Total Sq Ft | Walkout Ravine Lot. Welcome to 6431 Rockcliffe Estates—an executive showpiece tucked away on one of Niagara Falls’ most prestigious streets, in the sought-after Calaguiro Estates. This grand, custom-built residence, designed by acclaimed architect Michael Allen & constructed by renowned builder Schneider Homes, offers an unmatched combination of scale, quality, & location. Set on an expansive 77x255 ft true ravine lot with no rear neighbours, this 5+1 bedroom, estate offers nearly 4,000 sq ft above grade, and over 6,700 sq ft of meticulously finished living space. Surrounded by mature trees and backing onto protected greenspace, the setting delivers total privacy right in the city. Inside, discover timeless elegance with soaring ceilings, rich hardwood flooring, oversized principal rooms, and large windows that flood the home with natural light. The main level is thoughtfully laid out with a formal dining and living room, a private office, a spacious great room with vaulted ceilings and a double-sided fireplace, and an updated chef’s kitchen featuring granite counters, a walk-in pantry, and direct access to the elevated covered terrace. The main-floor primary suite is a serene escape, offering dual walk-in closets, a 5-piece ensuite, and sliding doors to a private covered balcony with peaceful ravine views. Upstairs, four generously sized bedrooms all include ample closet space. The fully finished walkout basement is an entertainers dream and ideal for large families or in-law accommodations. It features a complete second kitchen, wet bar, games/poker room, oversized family room with gas fireplace, an additional bedroom, and two large storage rooms. The lower level opens directly to a stone patio & landscaped backyard, with its own separate entrance through the garage. This is a rare and refined offering in one of Niagara's most exclusive enclaves. Luxury. Privacy. Welcome home. Luxury Certified.
| Price History | |
|---|---|
| 6/24/2025 | Listed $2,249,900 |
General Features
| Sewer | Sewer (Municipal) |
|---|---|
| Heating | Forced Air,Natural Gas |
| Cooling | Central Air |
| Utilities | Cable Connected,Cell Service,Electricity Connected,Garbage/Sanitary Collection,Natural Gas Connected,Recycling Pickup,Street Lights,Phone Connected |
| Roof | Asphalt Shing |
| Appliances | Water Heater,Built-in Microwave,Dishwasher,Dryer,Gas Oven/Range,Gas Stove,Microwave,Range Hood,Washer |
| Zoning | R1A,EPA,R3 |
| Garage Spaces | 2 |
| Patio/Porch Features | Patio,Porch |
| Architectural Style | Two Story |
| Security Features | Smoke Detector |
| Construction Materials | Brick,Stone,Stucco |
| Year Built | 2002 |
| View | Forest,Trees/Woods |
| Topography | Sloping |
| Property Subtype | Single Family Residence |
| County | Niagara |
| New Construction | Yes |
| Property Type | Residential |
| HOA | No |
| Attached Garage | Yes |
| Garage Y/N | Yes |
| Other Structures | Shed(s) |
| Total Rooms | 25 |
| Full Baths | 3 |
| Status | Active |
| Directions | Dorchester Drive |
| ModificationTimestamp | 2025-06-25T17:55:15.530Z |
| City | Niagara Falls |
| Senior Community Y/N | No |
| Open Parking Spaces | 8 |
| MLS Area | Niagara Falls |
| Lot Size Units | Acres |
| Lot Size Square Feet | 21344.4 |
| Carport Y/N | No |
| HOA Fee 2 Frequency | Monthly |
| Year Built Details | Completed / New |
| Land Lease Y/N | No |
| Tax Annual Amount | 17351.27 |
| Property Condition | 16-30 Years,New Construction |
| Lease Renewal Y/N | No |
| MLS Area Minor | 206 - Stamford |
| Additional Parcels Y/N | No |
| Virtual Tour | https://youtu.be/Lmdtp0BrJv4 |
| Building Area Units | Square Feet |
| Standard Status | Active |
| Year Built Source | Estimated |
| Virtual Tour | https://youtu.be/yYzjJmWv3s4 |
Interior Features
| Interior Amenities | High Speed Internet,Auto Garage Door Remote(s),Built-In Appliances,In-law Capability,Wet Bar |
|---|---|
| Basement | Separate Entrance,Walk-Out Access,Walk-Up Access,Full,Finished |
| Total Fireplaces | 2 |
| Fireplace Features | Family Room,Gas,Recreation Room |
| Kitchen Level | Basement,Main |
| Air Conditioning Y/N | No |
| Heating Y/N | Yes |
| Window Features | Window Coverings |
| Fireplace Y/N | Yes |
| Above Grade Finished Area | 3955 |
| Half Baths | 1 |
| Laundry Features | Main Level |
| Total Bedrooms | 6 |
| Below Grade Finished Area | 2699 |
| Main Level Bedrooms | 1 |
| Main Level Bathrooms | 2 |
| Below Grade Finished Area Unit Type | Square Feet |
| Below Grade Finished Area Source | LBO Provided |
| Above Grade Finished Area Source | LBO Provided |
| Above Grade Finished Area Unit Type | Square Feet |
| Total Baths | 4 |
Exterior Features
| Exterior Amenities | Backs on Greenbelt,Balcony,Landscape Lighting,Landscaped,Lawn Sprinkler System,Lighting,Privacy,Private Entrance,Year Round Living |
|---|---|
| Parking Features | Attached Garage,Garage Door Opener,Concrete |
| Lot Features | Urban,Irregular Lot,Ample Parking,Cul-De-Sac,Dog Park,Forest Management,Near Golf Course,Greenbelt,Hospital,Landscaped,Major Highway,Park,Place of Worship,Playground Nearby,Public Transit,Quiet Area, |
| Water Source | Municipal |
| Total Parking | 10 |
| Inclusions | Built-in Microwave,Dishwasher,Dryer,Garage Door Opener,Gas Oven/Range,Gas Stove,Microwave,Range Hood,Smoke Detector,Washer,Window Coverings,Negotiable |
| Lot Size Area | 0.49 |
| Foundation Details | Poured Concrete |
| Spa | No |
| Building Area Total | 6654 |
| Lot Dimensions | 76.87 x 232.25 |
| Lot Size Acres | 0.49 |
| Road Surface Type | Paved |
| Frontage Length | 76.87 |
| Frontage Type | North |
| Lot Size Source | GeoWarehouse |
| Waterfront Y/N | No |
| Covered Spaces | 2 |
| Road Frontage Type | Public Road |
| Crops Included Y/N | No |
| Horse Y/N | No |
Amenities
- Foreclosure
- Views
- Short Sale
- New Construction
- Adult 55+
- Lease To Own
- No Strata Fees
- Furnished
- Primary On Main
- Air Conditioning
- Seller Finance
- Green
- Fixer Upper
- Horse
- Golf
- Fireplace
- Deck
- Garage
- Basement
- Pool
Property vs Single Family Average in L2J 4K7
Price
Taxes
Year Built
Visits

 The information on this system is from sources deemed reliable, but should not be relied upon without independent verification. All data contained in the system is property of REALTORS ® Association of Hamilton-Burlington © 2018 or the originating source board/association.
 Data provided by the Ontario Regional Technology & Information Systems. The information is deemed reliable, but is not guaranteed. Not intended to solicit buyers or sellers, landlords or tenants currently under contract.
The trademarks REALTOR®, REALTORS® and the REALTOR® logo are controlled by The Canadian Real Estate Association (CREA) and identify real estate professionals who are members of CREA. The trademarks MLS®, Multiple Listing Service® and the associated logos are owned
Data provided by the Ontario Regional Technology & Information Systems. The information is deemed reliable, but is not guaranteed. Not intended to solicit buyers or sellers, landlords or tenants currently under contract.
The trademarks REALTOR®, REALTORS® and the REALTOR® logo are controlled by The Canadian Real Estate Association (CREA) and identify real estate professionals who are members of CREA. The trademarks MLS®, Multiple Listing Service® and the associated logos are owned
 All information deemed reliable but not guaranteed. All properties are subject to prior sale, change or withdrawal. Neither listing broker(s) or information provider(s) shall be responsible for any typographical errors, misinformation, misprints and shall be held totally harmless. Listing(s) information is provided for consumer's personal, non-commercial use and may not be used for any purpose other than to identify prospective properties consumers may be interested in purchasing. The data relating